

1987 Kaltasin Rd #106
Sooke, BC V9Z 0B6
- 2 Beds
- 1 Bath
- 769 SqFt
- 871 Lot Size
- 1976 Year Built
GALLERY
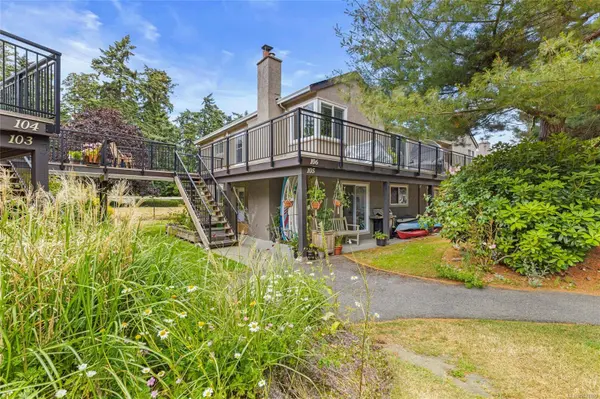
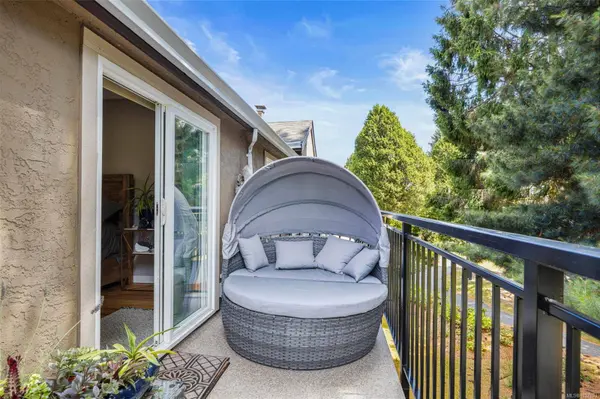
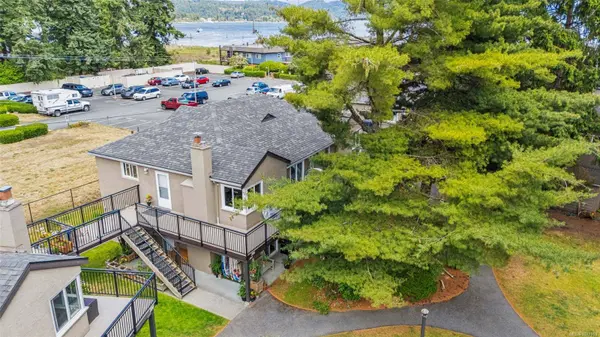
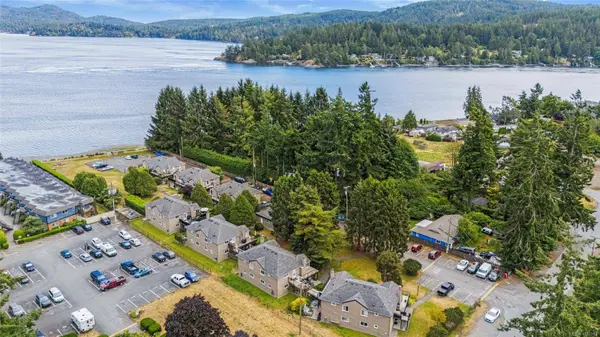
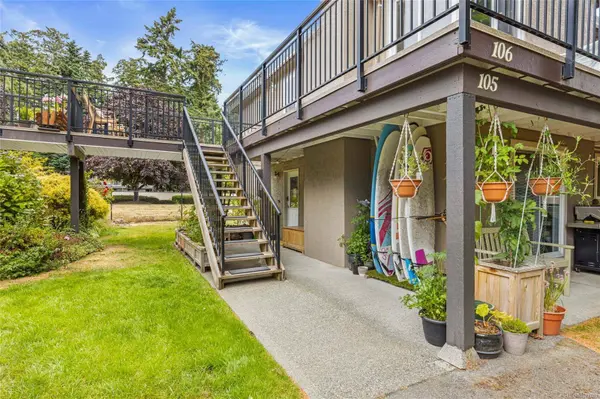
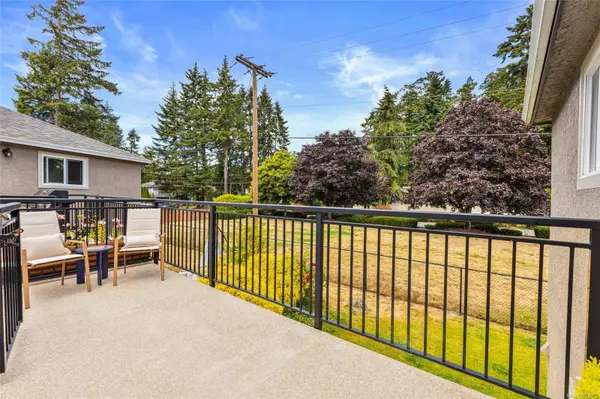
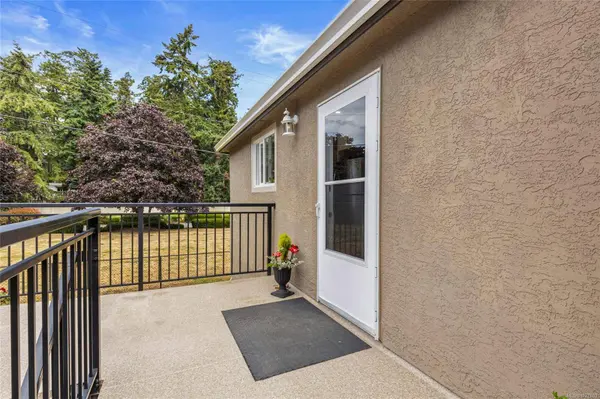
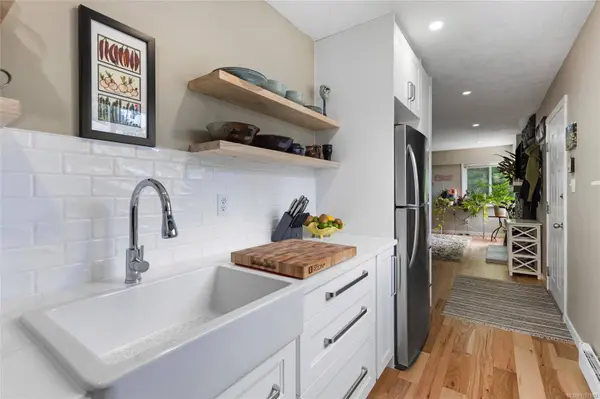
PROPERTY DETAIL
Key Details
Sold Price $400,0005.9%
Property Type Condo
Sub Type Condo Apartment
Listing Status Sold
Purchase Type For Sale
Square Footage 769 sqft
Price per Sqft $520
Subdivision Ocean Pines
MLS Listing ID 1027803
Sold Date 04/22/26
Style Condo
Bedrooms 2
Maintenance Fees $400
HOA Fees $400/mo
HOA Y/N Yes
Year Built 1976
Annual Tax Amount $1,775
Tax Year 2025
Lot Size 871 Sqft
Acres 0.02
Property Sub-Type Condo Apartment
Location
Province BC
County Capital Regional District
Community Sk Billings Spit
Area Sooke
Direction Hey siri, take to me to 1987 Kaltasin Rd!
Rooms
Kitchen 1
Building
Lot Description Easy Access, Family-Oriented Neighbourhood, Landscaped, Level, Park Setting, Quiet Area
Foundation Concrete Perimeter
Sewer Septic System
Water Municipal
Interior
Interior Features Eating Area
Heating Baseboard, Electric
Cooling None
Flooring Laminate, Tile
Fireplaces Number 1
Fireplaces Type Living Room, Wood Burning
Fireplace Yes
Appliance Dryer, F/S/W/D, Refrigerator, Washer
Laundry Common Area
Exterior
Exterior Feature Balcony/Patio
Parking Features Open
Garage Spaces 2.0
Waterfront Description Ocean Front
View Y/N true
View Ocean
Roof Type Asphalt Shingle
Total Parking Spaces 2
Garage No
Others
Pets Allowed Cats OK, Dogs OK
Ownership Freehold/Strata
Special Listing Condition Resale
CONTACT