
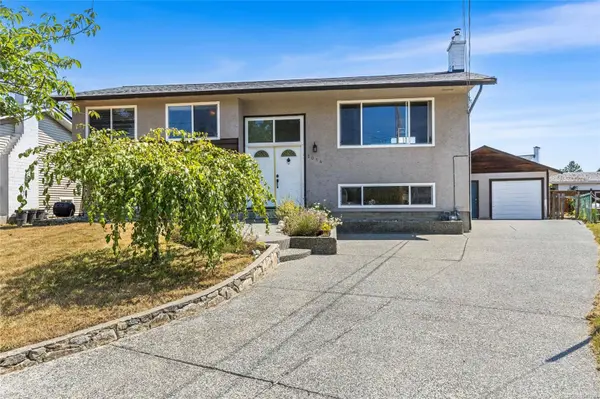
2054 Piercy Ave
Sidney, BC V8L 2K5
- 5 Beds
- 2 Baths
- 2,168 SqFt
- 6,969 Lot Size
- 1973 Year Built
GALLERY
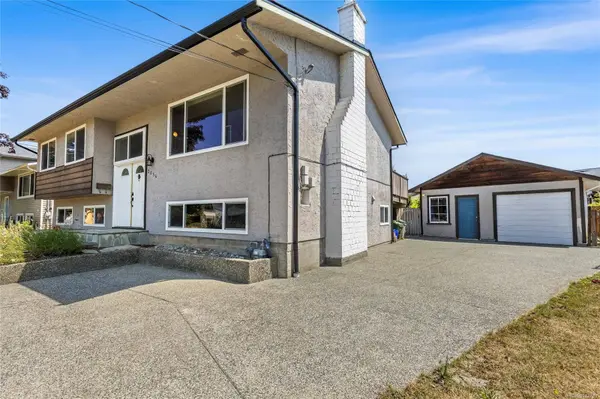
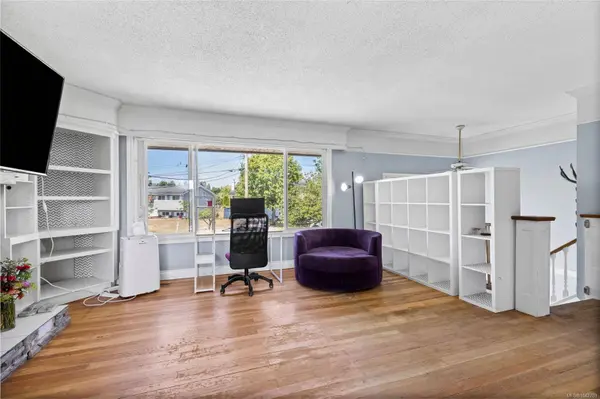
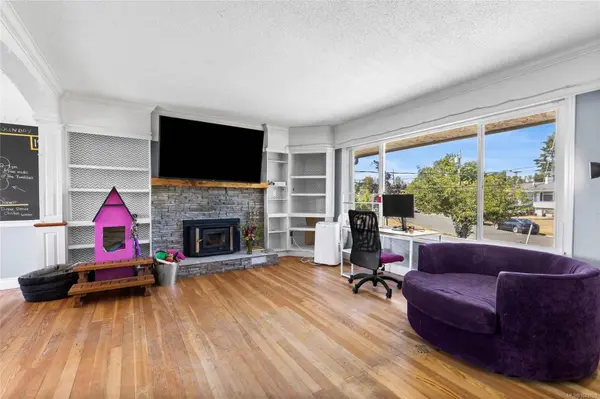
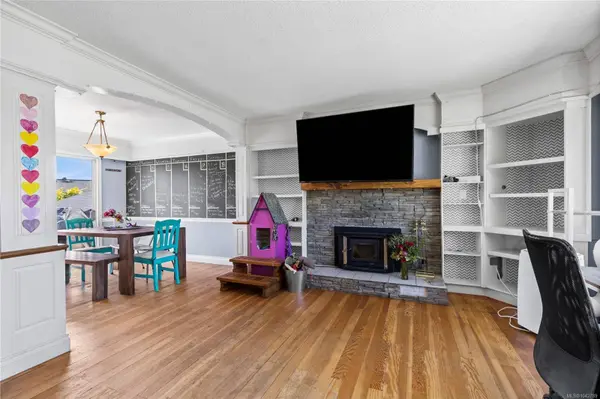
PROPERTY DETAIL
Key Details
Sold Price $830,0002.2%
Property Type Single Family Home
Sub Type Single Family Residence
Listing Status Sold
Purchase Type For Sale
Square Footage 2, 168 sqft
Price per Sqft $382
MLS Listing ID 1042789
Sold Date 08/31/26
Style Main Level Entry with Lower Level(s)
Bedrooms 5
Three Quarter Bath 2
HOA Y/N No
Year Built 1973
Annual Tax Amount $4,416
Tax Year 2025
Lot Size 6,969 Sqft
Acres 0.16
Property Sub-Type Single Family Residence
Location
Province BC
County Capital Regional District
Community Si Sidney North-East
Area Sidney
Direction Hey Siri! Take me to 2054 Piercy Avenue in Sidney!
Rooms
Kitchen 2
Building
Lot Description Irregular Lot, Level
Foundation Concrete Perimeter
Sewer Sewer To Lot
Water Municipal, To Lot
Interior
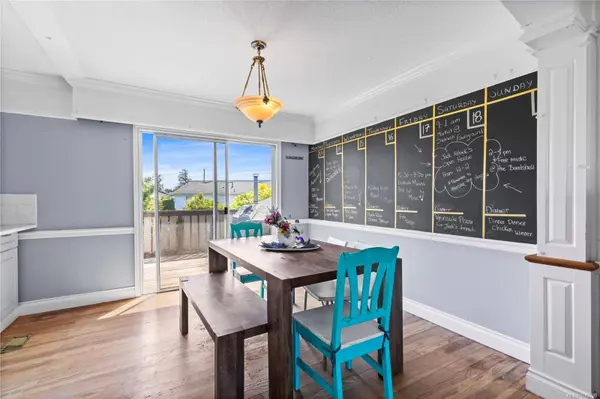
Interior Features Bar, Ceiling Fan(s), Dining/Living Combo, Eating Area, Workshop
Heating Baseboard, Electric, Forced Air, Natural Gas
Cooling Other
Flooring Laminate, Tile, Wood
Fireplaces Number 1
Fireplaces Type Living Room, Wood Burning Stove
Fireplace Yes
Window Features Screens,Vinyl Frames
Appliance Dishwasher, Dryer, Microwave, Refrigerator, Washer
Laundry In House
Exterior
Exterior Feature Balcony/Patio, Fencing: Full
Parking Features Detached, Driveway, Garage, Garage Double, RV Access/Parking
Garage Spaces 6.0
Garage Description 3
Utilities Available Electricity Available, Electricity Connected, Natural Gas Connected
View Y/N false
Roof Type Fibreglass Shingle
Accessibility Primary Bedroom on Main
Total Parking Spaces 6
Garage Yes
Others
Pets Allowed Aquariums, Birds, Caged Mammals, Cats OK, Dogs OK
Ownership Freehold
Special Listing Condition Resale
CONTACT