
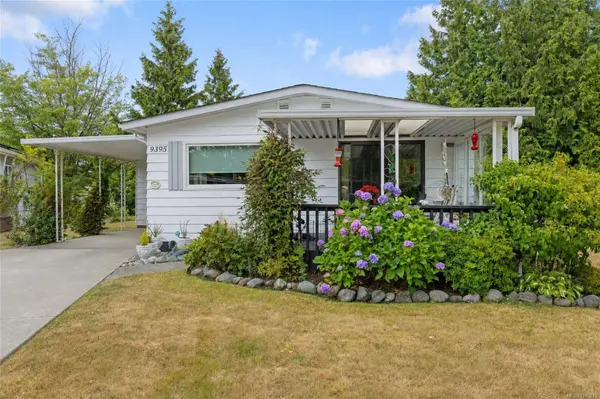
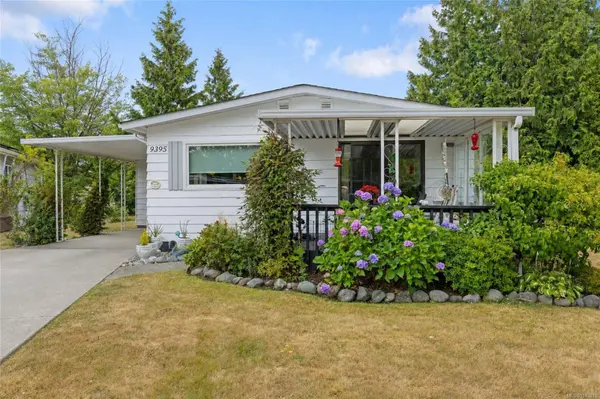
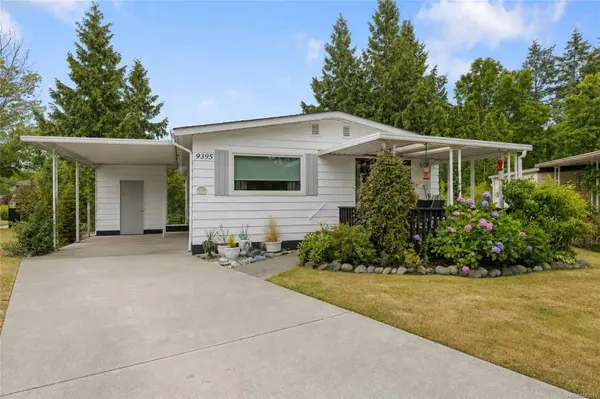
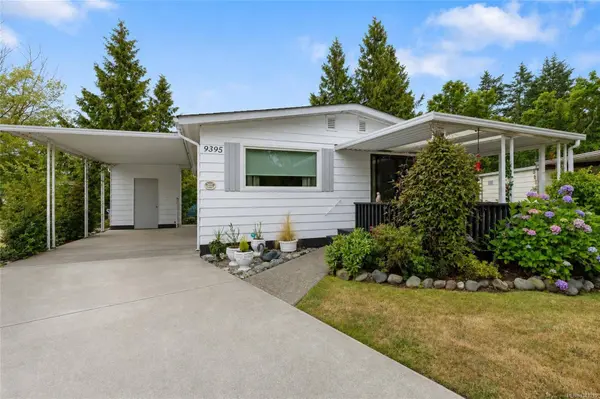
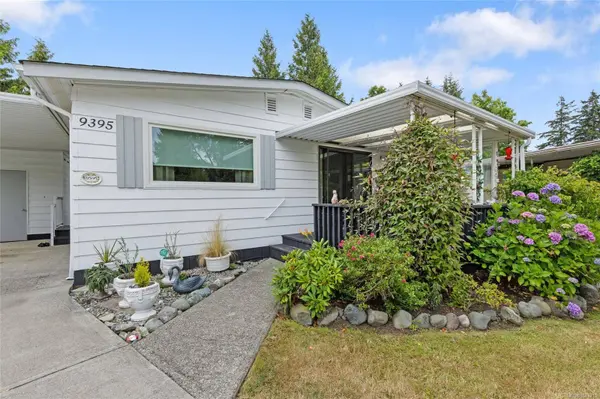
9395 Lauries LN
Sidney, BC V8L 4L2
- 2 Beds
- 2 Baths
- 1,006 SqFt
- 3,920 Lot Size
- 1980 Year Built
GALLERY
PROPERTY DETAIL
Key Details
Property Type Manufactured Home
Sub Type Manufactured Home
Listing Status Pending
Purchase Type For Sale
Square Footage 1, 006 sqft
Price per Sqft $516
MLS Listing ID 1043215
Style Rancher
Bedrooms 2
Maintenance Fees $327
HOA Fees $327/mo
HOA Y/N Yes
Year Built 1980
Annual Tax Amount $2,188
Tax Year 2026
Lot Size 3,920 Sqft
Acres 0.09
Property Sub-Type Manufactured Home
Location
Province BC
County Capital Regional District
Community Si Sidney South-West
Area Sidney
Direction Hey Siri - \" take me to 9395 Laurie's Lane!\"
Rooms
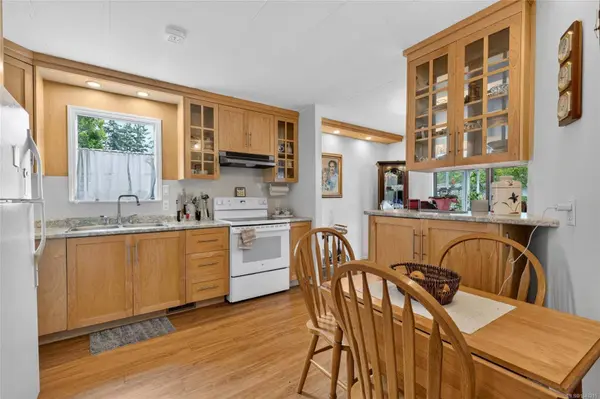
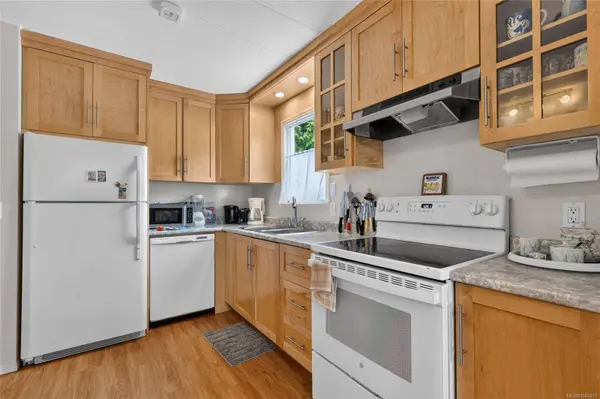
Kitchen 1
Building
Lot Description Cul-De-Sac, Level, Rectangular Lot
Foundation Concrete Perimeter
Sewer Sewer To Lot
Water Municipal
Architectural Style Cottage/Cabin
Interior
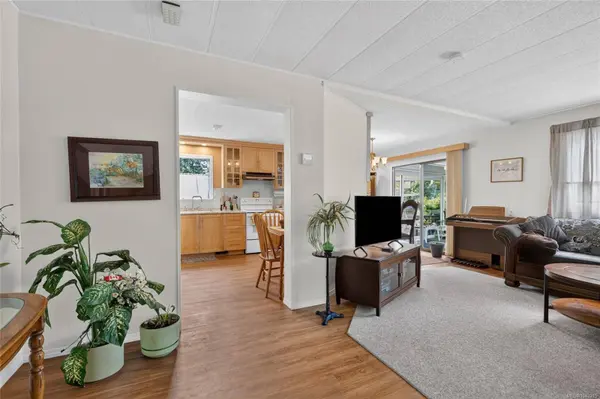
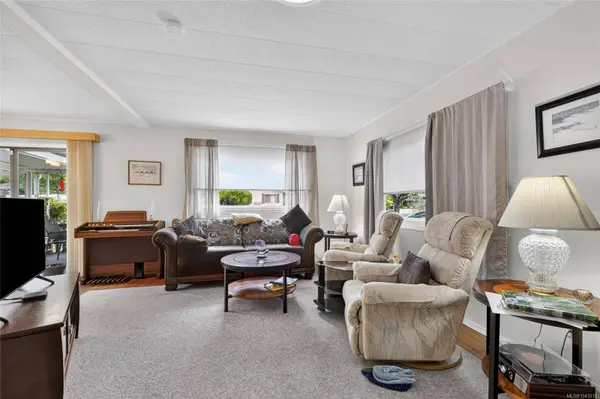
Interior Features Dining/Living Combo, Eating Area, Light Pipe, Storage, Workshop
Heating Electric, Forced Air, Heat Pump
Cooling Air Conditioning, HVAC
Flooring Carpet, Laminate, Linoleum
Fireplace No
Window Features Blinds,Insulated Windows
Appliance Dishwasher, Dryer, Refrigerator, Washer
Laundry In House
Exterior
Exterior Feature Balcony/Patio
Parking Features Attached, Carport
Garage Spaces 3.0
Utilities Available See Remarks
Amenities Available Pool, Private Drive/Road, Recreation Facilities, Recreation Room
View Y/N false
Roof Type Asphalt Shingle
Accessibility Ground Level Main Floor, No Step Entrance, Primary Bedroom on Main, Wheelchair Friendly
Total Parking Spaces 3
Garage No
Others
Pets Allowed Cats OK, Dogs OK
Age Restriction 55
Ownership Freehold/Strata
Special Listing Condition Resale
CONTACT